10 Bryant Park Lobby
Corporate Interiors
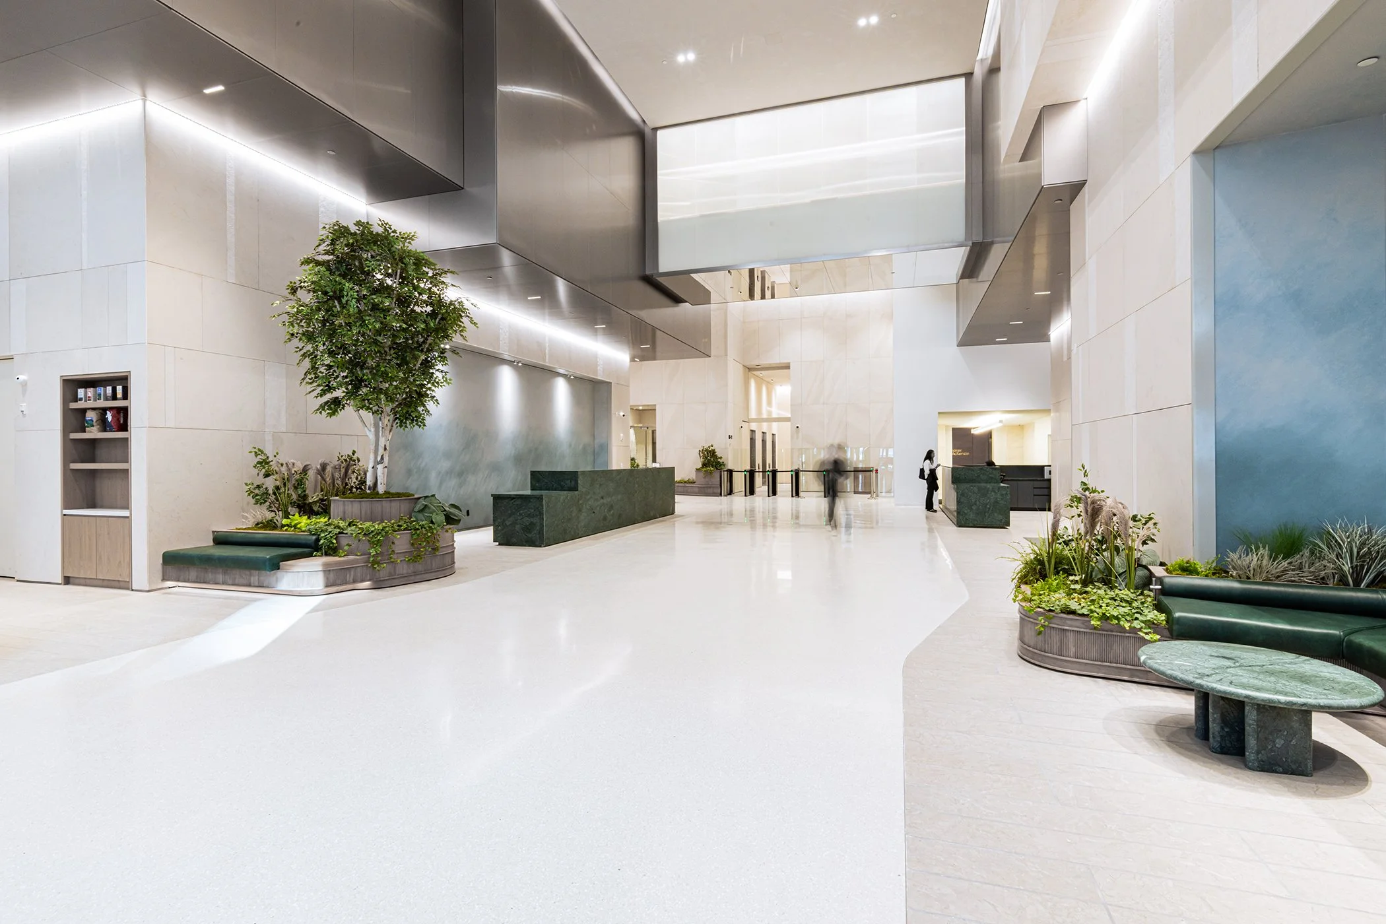
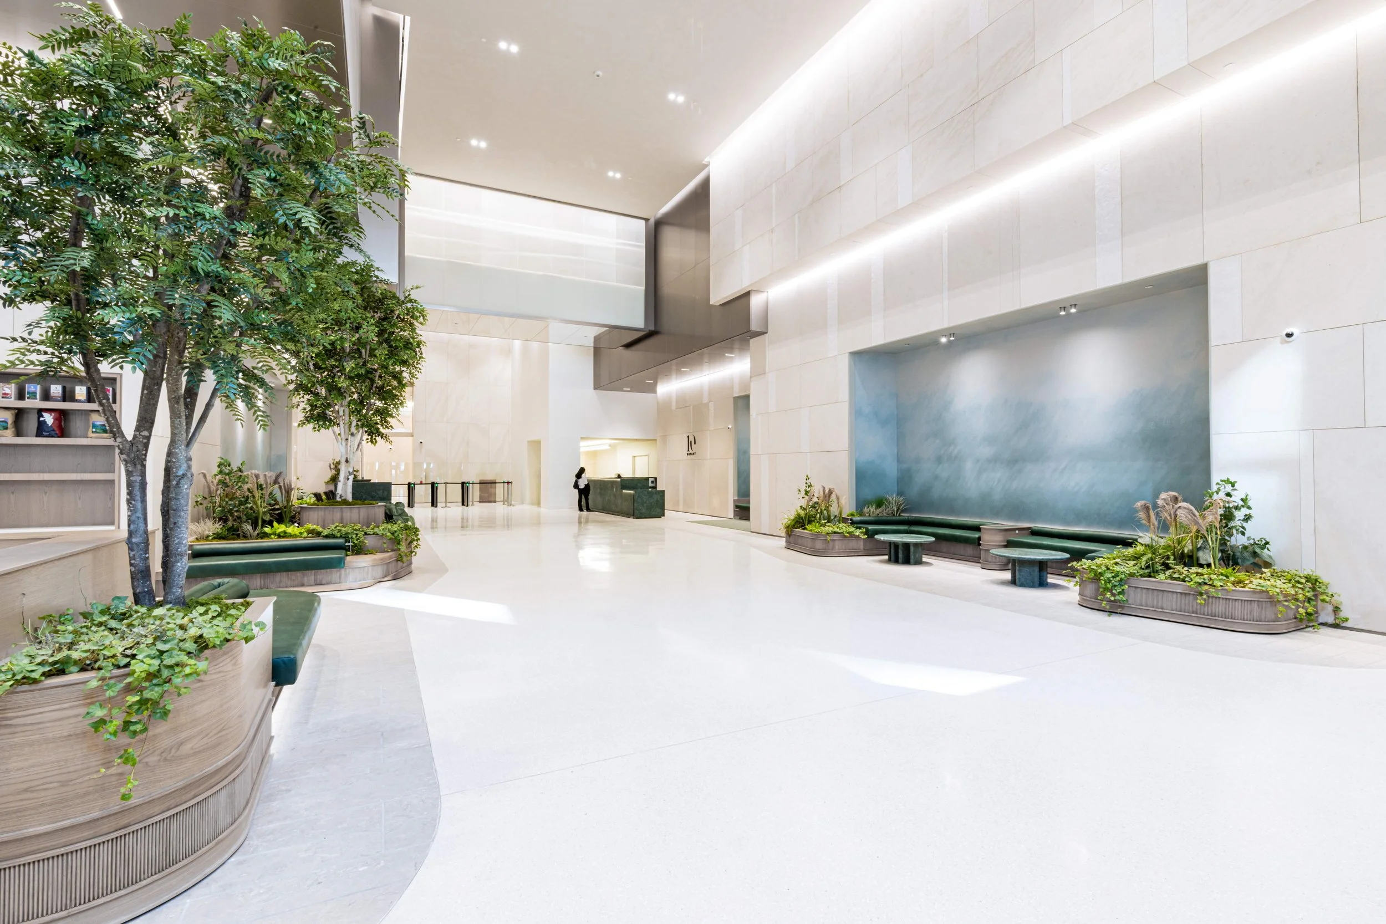
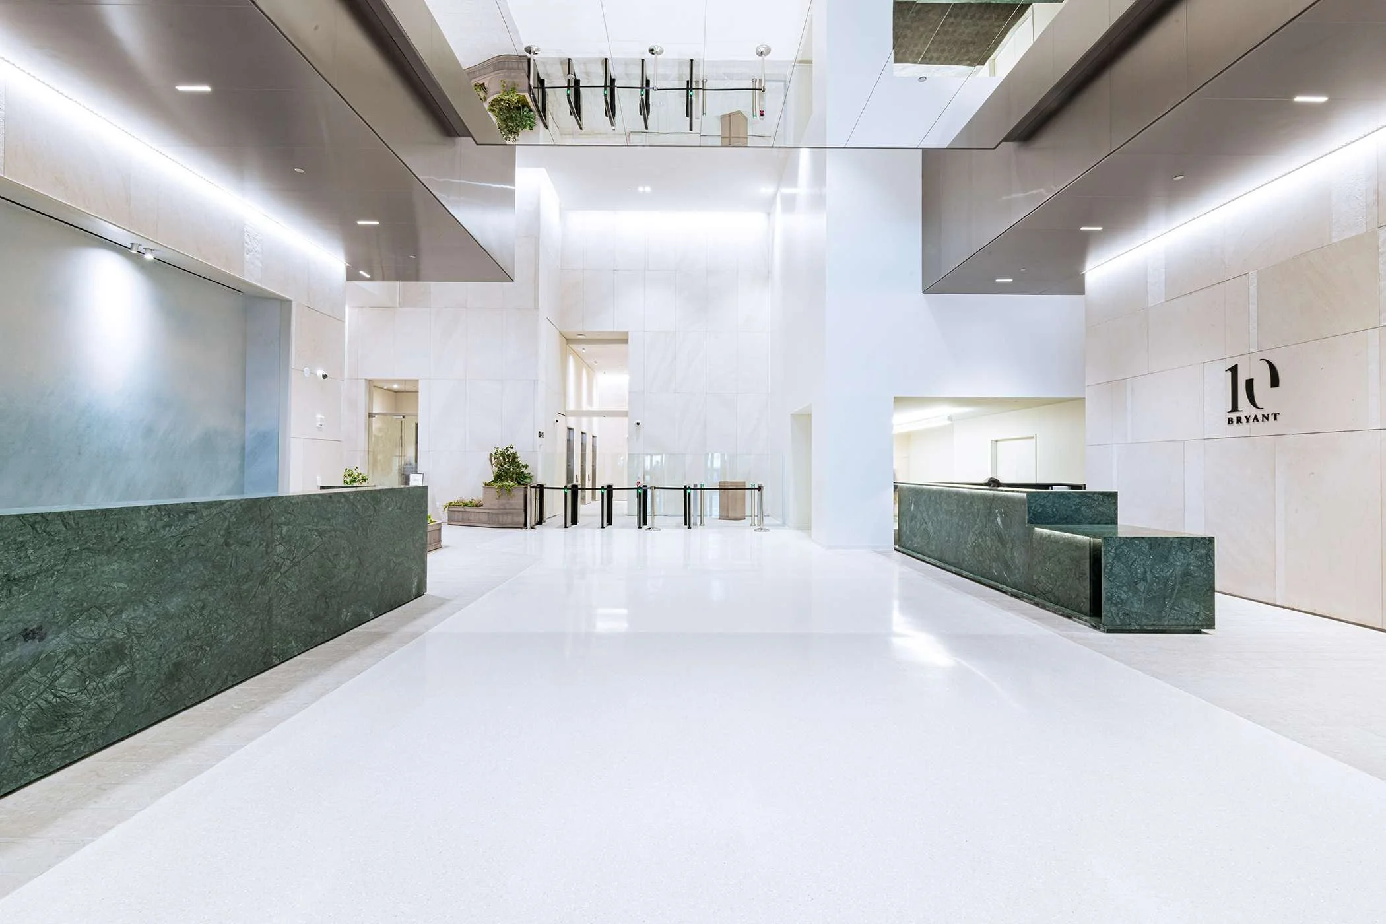
L&K Partners served as Construction Manager for the lobby renovation at 10 Bryant Park, part of a major building repositioning to establish the property as a premier Midtown Manhattan office destination. The LEED Gold commercial office redesign features a multi-story lobby with triple-floor connectivity, an in-lobby espresso café, indoor gardens, and a a new mezzanine-level pedestrian bridge featuring glass partitions and metal cladding. A double-height glazed entrance along 40th Street creates a grand arrival experience, while a dedicated private entrance and lobby provide exclusive access for the building’s anchor tenant.
Architect: A+I Architecture : Robert Derector Associates
See more Corporate Interiors Projects >